
Why low voltage belongs in the earliest plans
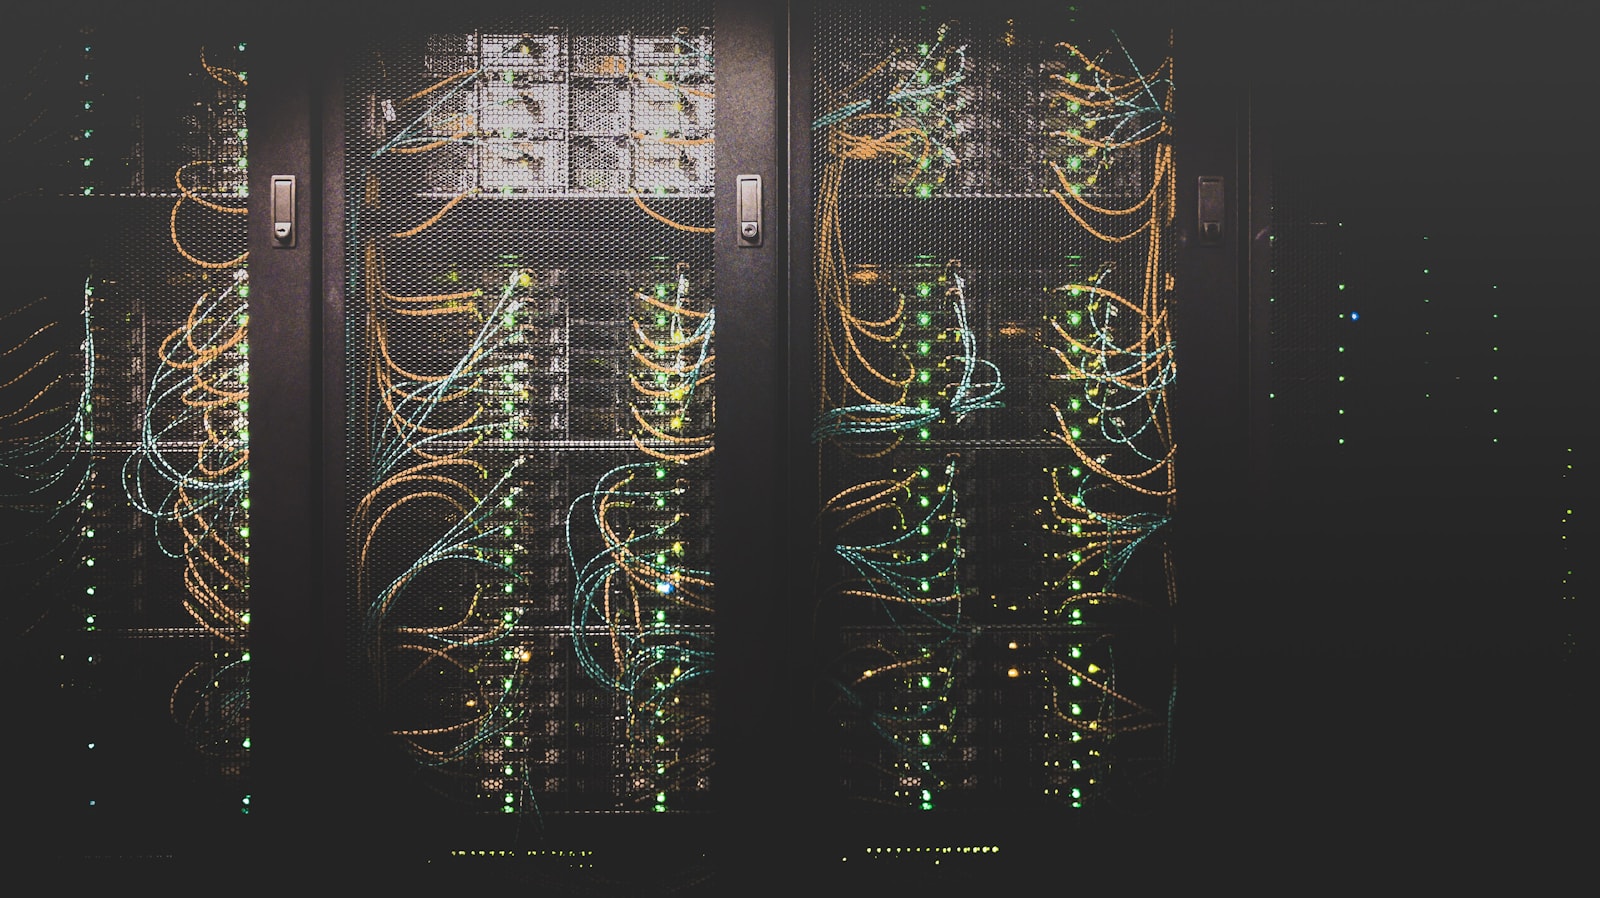
Low-voltage infrastructure is the nervous system of a modern building. It carries data, video, audio, control signals, security information, and the connections that make smart devices useful. Yet it is often discussed after electrical plans, walls, and finish schedules are already settled. That timing creates avoidable compromises: exposed pathways, poorly placed cameras, weak wireless coverage, racks squeezed into hot closets, and expensive change orders. In 2026, when nearly every room depends on connectivity, low voltage should be part of programming and design from the start.
The early conversation does not need to identify every device model. It needs to establish outcomes. How many people and devices will use the space? Which operations cannot tolerate downtime? Where must physical access be controlled? What should occupants be able to see, hear, automate, or manage remotely? A commercial office, warehouse, clinic, multifamily property, and custom home answer those questions differently. Translating the answers into pathways, power, network capacity, equipment space, and cable locations is the foundation of a durable design.
Start with spaces, users, and workflows
A useful low-voltage scope begins with a room-by-room and zone-by-zone inventory. For a business, map workstations, conference rooms, reception areas, telecom rooms, production zones, loading areas, doors, parking lots, and remote buildings. For a home, include offices, media rooms, bedrooms, outdoor living areas, gates, garages, mechanical spaces, and likely technology hubs. Then identify who uses each zone, what they need to accomplish, and what conditions change throughout the day.
Workflow matters because a device count alone cannot reveal intent. A camera at a warehouse door may need to capture faces, license plates, or the condition of packages; those are different design problems. A conference room may need one-click video calls, wireless presentation, and good speech intelligibility, not simply a display and network jack. A residential access point needs to cover daily living areas and outdoor spaces without becoming an eyesore. These details guide placement, field of view, bandwidth, mounting, acoustics, and future service access.
Design the pathways before choosing the endpoints
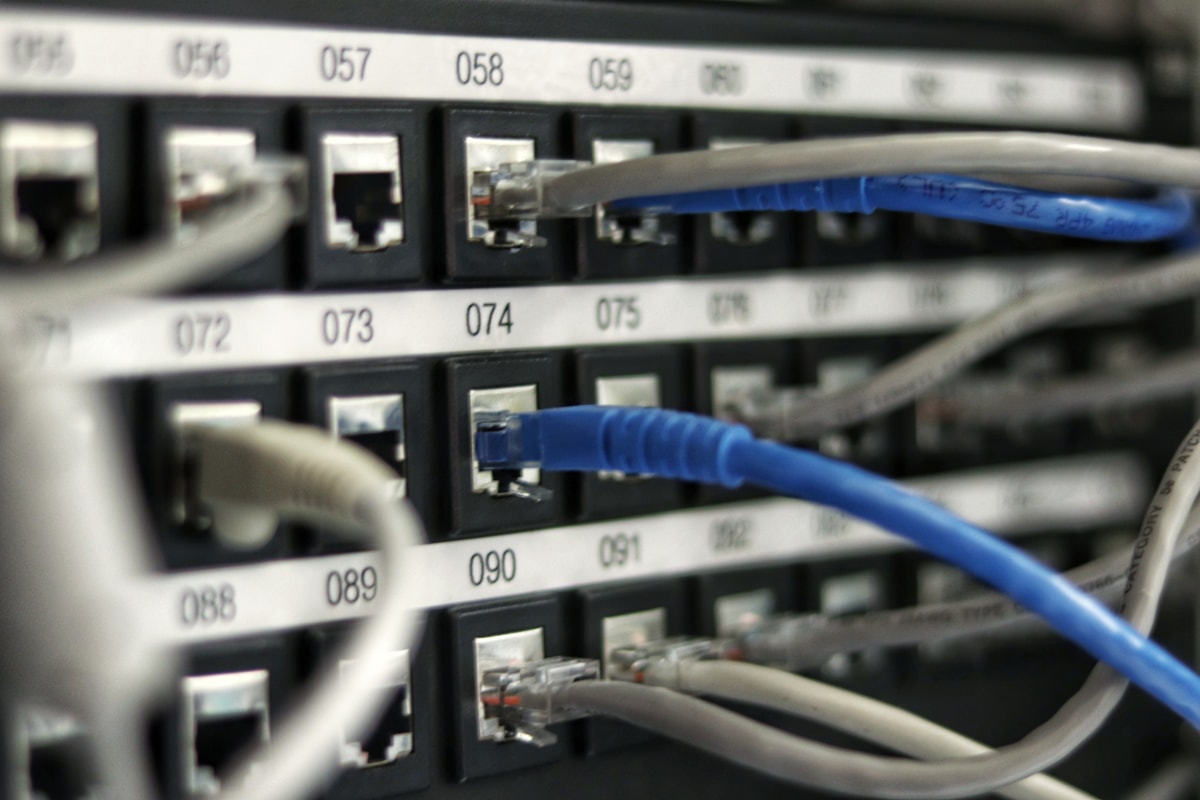
Cable is replaceable; pathways determine whether replacement is easy or destructive. Good planning reserves routes from the main equipment location to telecom rooms, device zones, roofs, gates, and outbuildings. Conduit, sleeves, cable tray, J-hooks, back boxes, pull strings, and accessible junction points should be coordinated with structure, mechanical systems, fire assemblies, and finish details. Fill ratios and bend radius matter, especially for fiber and high-performance copper. Spare capacity is inexpensive during construction and valuable for decades.
Separation from line voltage and sources of electromagnetic interference protects signal quality. Penetrations must respect firestopping requirements. Exterior transitions require weather-rated components, grounding strategy, surge protection, and consideration of lightning exposure. In homes, structured wiring should avoid being trapped behind cabinetry or inaccessible attic areas. In commercial spaces, above-ceiling pathways should remain organized and supported rather than resting on ceiling grid or mechanical services. Clean pathway work is not cosmetic; it reduces faults and makes moves, adds, and changes predictable.
Build a network foundation, not a pile of devices
Cameras, access control, phones, lighting gateways, audiovisual systems, building controls, and everyday computing increasingly share IP networks. That convergence creates efficiency, but it also means the network must be engineered as infrastructure. Count wired ports and wireless clients, estimate traffic patterns, identify Power over Ethernet loads, and plan switching capacity with headroom. Segmenting systems with VLANs helps contain broadcast traffic and limits unnecessary access between security, building systems, guest devices, and business operations.
Wireless design should be based on coverage and capacity, not the hope that one powerful access point will reach everywhere. Construction materials, ceiling height, neighboring networks, device density, and outdoor coverage all affect performance. A predictive design is useful, but validation after installation is equally important. Access-point locations should also have suitable cabling and service access. For large homes and commercial environments, centrally managed Wi-Fi provides more consistent roaming, security, and troubleshooting than a collection of consumer extenders.
Size equipment rooms for heat, power, and service
The rack or structured media enclosure is where the system becomes maintainable—or chaotic. Allow space for patch panels, switches, routers, controllers, recorders, UPS equipment, cable management, and future expansion. Provide dedicated power where appropriate, grounding and bonding, ventilation or active cooling, lighting, and clearance to work in front of and behind equipment. A closet that is convenient on the floor plan may be a poor technology room if it is damp, dusty, unconditioned, shared with plumbing, or routinely blocked by stored items.
Power planning deserves special attention as Power over Ethernet grows. A switch may be rated for many ports while its total PoE budget cannot run every connected device at full demand. Cameras with heaters, high-performance access points, displays, intercom stations, and access-control devices can be substantial loads. Calculate the real budget, allow margin, and match UPS runtime to operational needs. Critical systems may require graceful shutdown, generator-backed circuits, or redundant power paths. Label circuits and document what remains operational during an outage.
Plan security as a system
Security cameras, access control, intrusion detection, intercoms, and network security should support one another without becoming needlessly complicated. Begin with risks and response. What event should be detected? Who receives the alert? What information helps them decide? What action follows? A camera that records unusable footage or an access system that no one audits creates the appearance of security without a dependable process.
Privacy and retention also belong in the design. Position cameras to protect legitimate areas while avoiding unnecessary views into private spaces or neighboring property. Define who can access live and recorded video, how credentials are issued and revoked, how long records are retained, and how remote access is secured. Residential clients should understand which features depend on a cloud subscription and what happens if internet service fails. Commercial clients should align physical security data with internal policy, insurance requirements, and applicable regulations.
Specify testing, labeling, and documentation
A complete installation is more than devices that turn on. Copper links should be tested to the specified category and permanent-link standard with appropriate instruments. Fiber should be inspected, cleaned, and tested with results that match the design requirements. Camera views, door behavior, audio coverage, wireless performance, failover, remote access, and alert paths should be commissioned against written acceptance criteria. Testing records establish a baseline and help separate cabling faults from configuration or endpoint issues later.
Every cable should have a consistent identifier at both ends, and patch panels, faceplates, racks, switches, and power sources should follow the same naming logic. Deliver floor plans, port schedules, rack elevations, network diagrams, device inventories, configuration backups, warranty information, and administrator instructions. Documentation must reflect the installed system, not only the original proposal. For owners, that package reduces future service time and prevents institutional knowledge from disappearing when staff or vendors change.
Budget for lifecycle value
The least expensive bid is not always the lowest-cost system. Compare scope completeness, product support, cable and connector quality, testing, documentation, labor standards, training, and warranty response. Ask what is excluded: lifts, permits, patching, firestopping, network configuration, programming, after-hours work, subscriptions, or ongoing licenses. An apples-to-apples comparison often reveals that a low number depends on work being transferred to the owner or handled as a change order.
A practical 2026 plan also reserves capacity without overbuilding. Spare conduit, rack space, fiber strands, switch ports, and strategically placed cable can cost little during construction. Buying far more active hardware than needed may be wasteful because electronics age faster than pathways. Invest first in topology, space, cable quality, installation discipline, and documentation. Then select active equipment that meets current requirements with reasonable headroom. Core Lynk Systems helps commercial and residential clients turn those decisions into a coordinated scope that performs on day one and remains adaptable.
Have a project in mind?
We help commercial and residential clients turn requirements into clean, serviceable systems.
Request a consultation ↗